Thursday, June 11, 2015

       IBERDROLA TOWER


  • Construction began in Bilbao on March 19, 2007 and it was complete in 2011.
      .-.-.-.-.-.-.-.-.-.-.-.-.-.-.-.-.-.-.-.-.-.-.-.-.-.-.-.-.-.-.-.-.-.-.-.-.-.-.-.-.-.-.-.-.-.-.-.-.-.-.-.-.-.-.-
  • Height:165 metres
  • Number of floors:41
  • m2:50.000 m2
      ARCHITECT

      Iberdrola tower was created by the architect César Pelli
      Cesar Pelli was born in Argentina the 12th October 1926.
After studying architecture at the Universidad Nacional de Tucumán Pelli completed his studies at the School of      Architecture  at the University of Illinois at Urbana-Champaign. He started his career in the New Haven offices of architect Eero Saarinen.

He emigrated to the United states in 1952 and became a naturalized U.S. citizen in 1964. He married Diana Balmori , a renowned landscape and urban designer for the better
His  most  famous building is  Petronas Twin Towers.
      It has been awarded with the gold medal of The American Institute of Architects
In 2004, his famous work Petronas Towers of Kuala Lumpur received the prestigious AgaKhan Award.
-.-.-.-.-.-.-.-.-.-.-..-.-.-.-.-.-.-.-.-.-.-.-.-.-.-.-.-.-.-.-.-.-..-.-.-.-.-.-.-.-.-.-.-.-.-.-.-.-.-.-.-..-.-.-.-.-.-

 MATERIALS

The colosal structure: its roots have 20 meters Deep.For the execution of the fundation and walls of basements TRIO panel was used.
For the realization of the floors in basements and  modular system for slabs: SKYDECK and MULTIPROP towers ,which overlapping and bracing with racks allowed to reach free heights up to 9.6 metres,always working safely conbined.
The backbone of the building is its core, which accommodates stairwells, installation rooms and 19 lifts. Embedded therein are forged, that decline as we're raising and supporting their perimeter pillars that transmit efforts to the foundation. For the implementation of core autotrepa system (ACS), this gave the customer the possibility of concreting and climbing around the core once or dividing into two phases. In turn, hanging autotrepas, PERI design a bridge crane that allowed the erection of the steel core structure that ran behind the concrete will be made much more flexible way, regardless of the crane-tower work.


For the execution of the slabs the props SKYDECK on MULTIPROP system dismounted, which provides very high yields of execution it was used. Only in the lobby area of ​​the building he alighted on a Rosett shoring of about 7000 cubic meters. The system chosen for the pillars was the SRS, metal mold halves with simple and fast shuttering and stripping mechanisms .

.-.-.-.-.-.-..-.-.-.-.-.-.-.-.-.-.-.-.-.-.-.-.-.-.-.-.-.-.-.-.-.-.-.-.-.-.-.-.-.-.-.-.-.-.-.-.-.-.-.-.-.-.-.-.-.-..-.--.-.-.-.-

HYSTORY

This skyscraper is the replacement of the Provincial Tower. A similar project, intended to bring together in one building all offices to the Provincial Council of Biscay has spread through the city, and it was finally canceled in 2003 due to its high cost.the building took 4 years 


.-.-.-.-.-.-.-.-..-.-.-.-.-..-.-.-.-.-.-.-.-..-.-.-.-.-.-.-.-.-.-.-.-.-.-.-.-.-.-.-.-.-.-.-.-.-.-.-.-.-.-.-.-.-.--.-.-.-.-.-.-
                                                               
OPINION


I Like where the tower is positioned.I like the building it is very modern and hace an original form


 ~DRAWINGS~
Nóel


Carlota


Paula


PHOTOS


Work done by:Paula López,Carlota Rodríguez,Nóel Gil


TEAM 14

                            LA BIBLIOTECA DE ABERDEEN

The building we have choosen is la biblioteca de Aberdeen which is located in Aberdeen in Escocia. It was found in 1495 by  William Elphinstone.


                 CHARCTERISTIC OF THE BUILDING


   This library has one of the most abundant collection of books in the world, some of which are dated in the Xll century. The architecture of the new building creates a advanced learning enviroment, in which the last tecnologie aports a adeded value to a wonderful collection of more of one millon of books.

This library is the cultural centre of the University students and for the other people.
Cortesía de Schmidt Hammer Lassen Architects

                            BIOGRAPHY AUTHOR


 Wiliam  Elphinston was born in Glasgow, Scotlant , and educated at the high school of Glasgow . in 1452. After practising for a short time as a lawyer in the church courts, he was ordained a priest, becoming rector of St. Michael's Church, Trongate, Glasgow, in 1465. Four years later he went to continue his studies at the University of Paris, where he became reader in Canon law and then, proceeding to orleans


                                 CURIOSITINGS


The library bright during the day and a little bit during the night creating a reference lighting point 


´NOTED FOR THE TEACHER.


I DIDN´T COPY THE INFORMATION AND GLUE  IN ENGLISH DIRECTY, I SEARCHED IN SPANISH AND TRANSLATED IN TO ENGLISH BECAUSE I COULD´N FIND ANY INFORMATION IN ENGLISH.


Torre Prourban

TORRE PROURBAN
Name: Torre Prourban
Date: 1979-1983
Authors: Manteola, Sánchez Gómez, Santos, Solsona, Viñoly
Location:  Avenida del Libertador 498, Barrio del Retiro, Buenos Aires
Style: The building stands out especially by its cylindrical volume solid, fully covered by square and small glazed windows that give a look reminiscent of a roller so people in Argentina call it “El Rulero”.
History of the building: During the military Government, businessman of construction Franco Macri was growing in importance, doing important work for State and private entrepreneurship with their Builder SIDECO and your projects Creaurban.
A developer end of the ' 70s, Creaurban acquired land at Libertador Avenue in his corner with the Carlos Pellegrini Street, by where is was finishing the unfinished 9ht of July Avenue extension.
Commissioned in 1978 to study Flora Manteola, Javier Sánchez Gómez, Josefina Santos, Justo Solsona and Rafael Viñoly who with Carlos Salaberry as associate architect, designed a circular building. The detail of the cylindrical volume structures had already been used for M/SG/S/S/V, for example in the central blocks of the whole Piedrabuena bodies.
Structure and materials: The facade consists of the concrete structure opaque (though initially it was the use of a curtain wall glazing for the same), molding with metal structures that let good fats horizontal and vertical, with square glasses of 2 meters of sides, protruding from the plane of the facade. The portico of access was clad in granite, and leads to a large main hall of 10 meters high with slabs of San Luis floors, walls in radial strips of white marble and parameters of travertine, after which begins the first level of offices


Photos:


General impression: The building is 107 m tall and it has 30 m of diameter. It has cylinder shape. I think that the building is ugly it´s all the same with small windows. I think that the building should have bigger windows or it should be build entirely of glass.

Drawing:


By David Rojas Acevedo 3ºB

Wednesday, June 10, 2015

30 St Mary Axe

INTRODUCTION:
Our team formed by Diego Iván Benitez, Juan Barahona and Pelayo Díaz has chosen the 30 St Mary Axe (widely known informally as The Gherkin) which is in London, UK. The author of this building is Norman Foster and it was finished on 2003. It is the second tallest building of London.The Gherkin is an exciting piece of art. It is modern,beautiful, radical, glitering, smart and imposing.


ARCHITECT BIOGRAPHY
NORMAN FOSTER, the architect, baron Foster of Thames Bank, was born 
on 1st June 1935 in the England. His company: Foster and Partners,
 maintains an international design practice famous for high-tech architecture.

He is one of the most prolific architects of his generation. Awarded the Pritzer
Architecture prize, which is like the Nobel Prize of Architecture. In 2009
 Foster Was awarded the prince of Asturias Award in the Arts category.

He was assigned the reconstruction of the former Baltic Exchange,
 which had been damaged by a bomb left by the IRA. His team presented
a plan for a 385 meters-tall skyscraper, The London Millenium Tower but
its height was seen as excessive for London´s skyline. Instead, Foster proposed
30 St Mary Axe, often known as “The Gherkin” after its shape.

Foster and Partners also worked on reknowed buildings such as the renovated 
Reichstag in Berlin, London City Hall and Wembley Stadium. They are known 
for their innovative designs, which stand out against the most conservative designs


HISTORY AND CHARACTERISITCS OF THE BUILDING
The building stands on the former site of the Baltic Exchange, the headquarters of a global marketplace for ship sales and shipping information. On 10 April 1992 the Provisional IRA detonated a bomb close to the Exchange, causing extensive damage to the historic building and neighbouring structures.[

The United Kingdom government's statutory adviser on the historic environment, Englishand the City of London's governing body, the City of London Corporation, were keen that any redevelopment must restore the building's old façade onto St Mary Axe. The Exchange Hall was a celebrated fixture of the ship trading company. The Gherkin name was applied to the current building at least as far back as 1999, referring to that plan's highly unorthodox layout and appearance.

30 St Mary Axe: “ THE Gherkin” is one of the most important landmarks in London. It is a distinctive skyscraper located in the finantial district of London. It has a unique form, a conical form.It uses sustainable energy ideas and its design is energy-efficient. It hasopen shafts between each floor that act as ventilation for the building. Theshafts pull warm air out of the building during the summer and use passive heat from the sun to bring heat into the building during the winter. Theshafts also allow sunlight to penetrate into the building to cut down on light costs. It is said that the Gherkin uses only half of the energy that a similar tower of that size would use.

Today the Gherkin is mainly an office building used as the headquarters of many large companies like Sky News or Swiss Re. Some popular TV shows and radio shows arefilmed here or near the building.The Gherkin adjusts to London´s weather. If the sun is shining, it closes itself down by adjusting the building.


STRUCTURE AND MATERIALS
It is a curved diagon, with a rounded end that looks like a stretched egg. It is a smart building, its like a livingcreature with a computer as a brain that adjusts to the weather.

It is covered outside with glass panels. It has a lens-like dome at the top that is used as an observation deck.

MEASURES OF THE BUILDING
Height to top of dome : 179,8m
Height to highest occupied floor level: 167,1m
Number of floors above ground: 40
It is also a masterpiece of colour and shade.

IMPRESSIONS
The building has become an iconic symbol of London and is one of the city's most widely recognised examples of contemporary architecture.Most people say it is unique because the other constructions that are near it are much more traditional.


"Estela de Luz" Team 18


 ESTELA DE LUZ

This is the name of the building we have choosen. It's in Mexico D.F. The "Estela de luz" was inagurated on the 7th of January 2012. It has a modern style.

BIOGRAPHY AUTHOR:

It had many architects but the most representative one was Cesar Perez Becerril. Unfortunately, we haven't get much information about him, so we can only say that he was mexican and he selected the name of the building and was the one who started the monument.

HISTORY OF THE BUILDING:

"Estela de luz" was started to build the 22nd of September 2009, the purpose of these monument was celebrating the Bicentury of the Mexican Independence, which was the 16th of september of 2010. But there were many problems so finally it was inagurated with 15 months delay. Since its construction, many people protested because of the huge amount of money used in it (399 million pesos, equivalent to 22.79 million euros). Now, it take advantage of celebrations of cultural events, like love messeges, anniversaries...

STRUCTURE AND MATERIALS:

The monument has 104 metres high, and it has 6 metres width. It has a metalic structure composed by stainless steel. The german company Osram developed the LED lights only for this occasion. The italian company Eurogarco releases the steel used to make the pilars and fundations of the building. Another german company, Gerb, was in charge of siesmic synthesizer. The canadian Rwdi developed the wind tubes made by support gusts of 200km/hour. 
It's mainly made by two parallel quartz pannels composed by 704 sheets of this mineral,exported from Brazil. 


IMPRESSIONS:

People have many different opinions about the construction of the "Estela de luz". Some people think that it has been a waste of money, for example Greenpeace. Others think that it has been a perfect way for mexican politicians for corruption. Another amount of people say that is a beautiful monument very useful for texting messages in special occasions.
My own impression is that it's an useless monument because it was built for celebratring the bicentenary of the Mexican Independence but for that date wasn't already finished because it was much months delayed, so these days isn't almost used,it was a serious waste of money.


Javi Martinez drawing


                                                               Juan Martinez drawing

Saturday, June 6, 2015

Eastern Pearl Tower

Eastern Pearl Tower(Sphere Form)
Name:Oriental Pearl Tower.
Author:Jia Huang Cheng                                                                               
Date:1991-1995(4 years)
Style:Unknow                                                                                                         
Biography of author:
Structure & materials:The entire building is supported on three columns of oblique 7 meters in diameter that are started in the basement.
They are born of the three main vertical columns of 9 meters in diameter each that are responsible for joint successive spheres that make up the interior spaces of the tower.
Successive areas are constructed of steel and coated with triangular windows are tinted purple.
The middle column of the tower is made of the concrete with steel rods.


Eastern Pearl Tower
Building
Cost
$ 100 million
Location
Shanghai, China
Uses
Observation tower
Radio transmission tower
Materials
Stell and concrete
Construction
Start
1991
Construction
1991-1995
Windows
Tinted in purple
Dimensions
Maximum height
468 meters
Number of floors
14


History and interesting things: 
EASTERN PEARL TOWER …the symbol of Shanghai


It was designed by Jia Huan Cheng (1), a member of the Shanghai
Modern Architectural, who used a contemporary architectural design
but based on the ancient Chinese tradition.
The tower, surrounded by the Yangpu Bridge in the northeast and the
Nanpu Bridge in the southwest, creates a picture of 'twin dragons
playing with pearls'. The construction began in 1991 and was
completed in 1995.
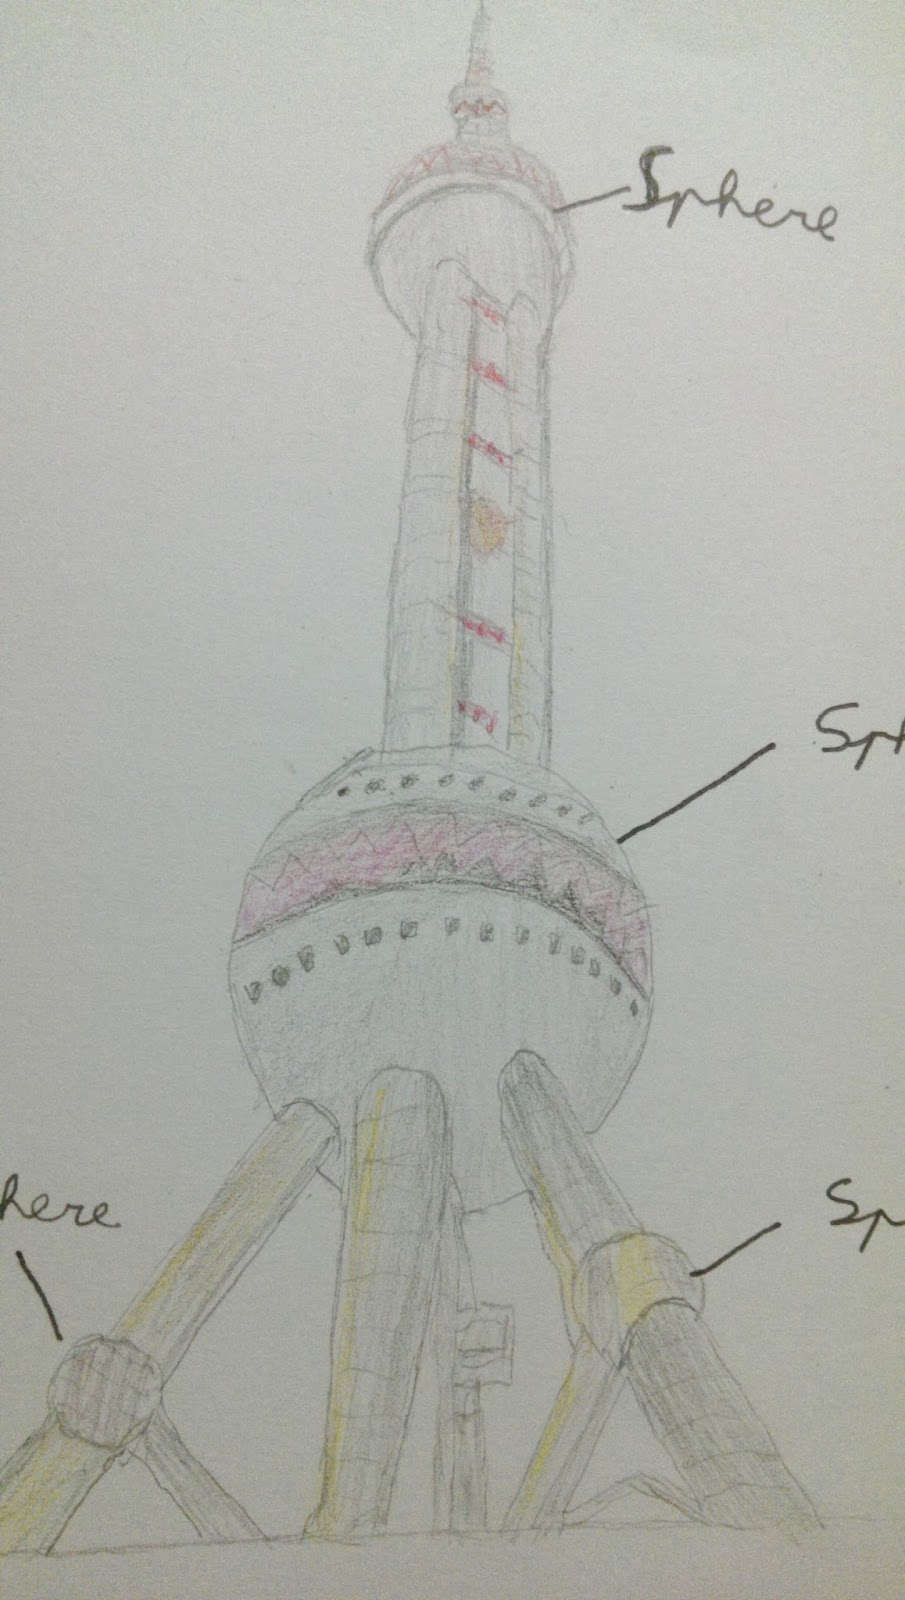
The body of the tower consists of eleven spheres not of the uniform
size. It is located in Pudong Park in Lujiazui, Shanghai.
It is amazing that this ultra-modern tower combines ancient concepts
such as the spherical pearls, with 21st Century technology,
commerce, recreation, educational and conference facilities. All of this
and it really is a TV and radio tower that services the Shanghai area.
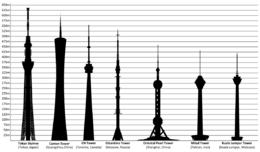
This 468 meters high  tower is the world's sixth and China's second
tallest. Its base is supported by three seven-meter wide slanting
stanchions. Surrounding the eleven steel spheres that are 'strung'
vertically through the center of the tower are three nine-meter wide
columns. There are three large spheres including the top sphere,
known as the space module. Then there are five smaller spheres and
three decorative spheres on the tower base. The entire structure
rests on rich green grassland and gives the appearance of pearls
shining on a jade plate.
The inner tower is a recreational palace, while the Shanghai Municipal
History Museum is located in the tower's pedestal. The large lower
sphere has a futuristic space city and a fabulous sightseeing hall.
The tower has three observatory levels. The highest is at 350 metres,
and is called the Space Module. The second is at 263 and 259 metres
and is called the Sightseeing Floor. And the lowest, the Space City, is
at 90 metres.
We think that...
It is a beutiful building and very futuristic,with a lot of sphere that represent this architectural style
Our Drawings:
Carlos: Valeria:
IMAG0026_BURST002.jpg