Thursday, June 11, 2015

BUILDINGS

ZIGGURAT PYRAMID, DUBAI

INTRODUCTION:

Our team formed by Carlota Iglesias and Claudia Iglesias has chosen the Dubai pyramid sustainable city.


ARCHITECT BIOGRAPHY:

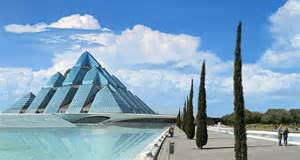
 The Mayans and Egyptians constructed incredible feats of architecture able to weather the test of time, but they had no idea their pyramids would inspire the shape of the latest carbón-neutral super-structure to hit Dubai. Dubai-based environmental design form Timelinks showed off some eye-catching renderings of the gigantic eco pyramid – aptly named Ziggurat. The ginormous pyramid will cover 2.3 square kilometers and will be able to sustain a “community” of up to 1 million.
Timelinks claims that their Ziggurat will be capable of running completely off the grid by utilizing steam, wind, and other natural resources. The tightly knit city will also feature a super efficient publiuc transportation system that runs both horizontally and vertically, and plans are being drawn up to utilize both public and private green spaces for agricultural opportunities.
According to the International Institute for the Urban , the technologies incorporated into the Ziggurat project will make it a viable metropolis, and Timlinks has responded by quickly patenting the design and technology developed for the project. A number of European professors will be on hand at CityScape Dubai to explain how the Ziggurat project can be incorporated into grander plans, meaning that it may not be a one-off structure.


 STRUCTURE DETAILS:


The structure was designed to house nearly one million people and would be self-sustainable with all-natural energy sources. Like the pyramids of the Mayans and Egyptian, this structure in Dubai would be a giant; it would cover 2.3 square kilometers (0.88 square miles) and would be able to sustain a community of up to one million people. The “Ziggurat” is named after the temple towers of the ancient Mesopotamian valley, a terraced pyramid structure with successively receding stories. It would be a carbon-neutral structure.
According to the International Institute for the Urban Environment, the technologies incorporated into the Ziggurat project would make it a viable metropolis. Timelinks has already patented the design and technology used in this project. The building would be green , would be powered by solar, wind and natural sources and would be capable of running completely off the grid, according to Timelinks, a Dubai-based pioneering environmental design company who is in charge of the building. The building would also boast an efficient public transportation system, which would run horizontally and vertically.
“Ziggurat communities can be almost totally self-sufficient energy-wise. Apart from using steam power in the building we will also employ wind turbine technology to harness natural energy resources. Whole cities can be accommodated in complexes which take up less than 10% of the original land surface. Public and private landscaping will be used for leisure pursuits or irrigated as agricultural land”, said Timelinks, MD, Ridas Matonis.
A horizontal and vertical integrated 360 degree network would be the mode of transportation in this city of the future, making cars redundant. Facial recognition technology for security purposes is another interesting feature that would be incorporated into the Ziggurat Project.
After the initial proposal in 2008 there was no further information.


IMPRESSIONS:


The city, in the shape of a futuristic pyramid, will be exhibited at Cityscape Dubai and according to Timelinks, could support an entire community of up to one million people by harnessing the power of nature. Ridas Matonis, Managing Director of Timelinks, said: “Ziggurat communities can be almost totally self-sufficient energy-wise. Apart from using steam power in the building we will also employ wind turbine technology to harness natural energy resources.”


       IBERDROLA TOWER


  • Construction began in Bilbao on March 19, 2007 and it was complete in 2011.
      .-.-.-.-.-.-.-.-.-.-.-.-.-.-.-.-.-.-.-.-.-.-.-.-.-.-.-.-.-.-.-.-.-.-.-.-.-.-.-.-.-.-.-.-.-.-.-.-.-.-.-.-.-.-.-
  • Height:165 metres
  • Number of floors:41
  • m2:50.000 m2
      ARCHITECT

      Iberdrola tower was created by the architect César Pelli
      Cesar Pelli was born in Argentina the 12th October 1926.
After studying architecture at the Universidad Nacional de Tucumán Pelli completed his studies at the School of      Architecture  at the University of Illinois at Urbana-Champaign. He started his career in the New Haven offices of architect Eero Saarinen.

He emigrated to the United states in 1952 and became a naturalized U.S. citizen in 1964. He married Diana Balmori , a renowned landscape and urban designer for the better
His  most  famous building is  Petronas Twin Towers.
      It has been awarded with the gold medal of The American Institute of Architects
In 2004, his famous work Petronas Towers of Kuala Lumpur received the prestigious AgaKhan Award.
-.-.-.-.-.-.-.-.-.-.-..-.-.-.-.-.-.-.-.-.-.-.-.-.-.-.-.-.-.-.-.-.-..-.-.-.-.-.-.-.-.-.-.-.-.-.-.-.-.-.-.-..-.-.-.-.-.-

 MATERIALS

The colosal structure: its roots have 20 meters Deep.For the execution of the fundation and walls of basements TRIO panel was used.
For the realization of the floors in basements and  modular system for slabs: SKYDECK and MULTIPROP towers ,which overlapping and bracing with racks allowed to reach free heights up to 9.6 metres,always working safely conbined.
The backbone of the building is its core, which accommodates stairwells, installation rooms and 19 lifts. Embedded therein are forged, that decline as we're raising and supporting their perimeter pillars that transmit efforts to the foundation. For the implementation of core autotrepa system (ACS), this gave the customer the possibility of concreting and climbing around the core once or dividing into two phases. In turn, hanging autotrepas, PERI design a bridge crane that allowed the erection of the steel core structure that ran behind the concrete will be made much more flexible way, regardless of the crane-tower work.


For the execution of the slabs the props SKYDECK on MULTIPROP system dismounted, which provides very high yields of execution it was used. Only in the lobby area of ​​the building he alighted on a Rosett shoring of about 7000 cubic meters. The system chosen for the pillars was the SRS, metal mold halves with simple and fast shuttering and stripping mechanisms .

.-.-.-.-.-.-..-.-.-.-.-.-.-.-.-.-.-.-.-.-.-.-.-.-.-.-.-.-.-.-.-.-.-.-.-.-.-.-.-.-.-.-.-.-.-.-.-.-.-.-.-.-.-.-.-.-..-.--.-.-.-.-

HYSTORY

This skyscraper is the replacement of the Provincial Tower. A similar project, intended to bring together in one building all offices to the Provincial Council of Biscay has spread through the city, and it was finally canceled in 2003 due to its high cost.the building took 4 years 


.-.-.-.-.-.-.-.-..-.-.-.-.-..-.-.-.-.-.-.-.-..-.-.-.-.-.-.-.-.-.-.-.-.-.-.-.-.-.-.-.-.-.-.-.-.-.-.-.-.-.-.-.-.-.--.-.-.-.-.-.-
                                                               
OPINION


I Like where the tower is positioned.I like the building it is very modern and hace an original form


 ~DRAWINGS~
Nóel


Carlota


Paula


PHOTOS


Work done by:Paula López,Carlota Rodríguez,Nóel Gil


TEAM 14
                            LA BIBLIOTECA DE ABERDEEN

The building we have choosen is la biblioteca de Aberdeen which is located in Aberdeen in Escocia. It was found in 1495 by  William Elphinstone.


                 CHARCTERISTIC OF THE BUILDING



   This library has one of the most abundant collection of books in the world, some of which are dated in the Xll century. The architecture of the new building creates a advanced learning enviroment, in which the last tecnologie aports a adeded value to a wonderful collection of more of one millon of books.

This library is the cultural centre of the University students and for the other people.
Cortesía de Schmidt Hammer Lassen Architects

                            BIOGRAPHY AUTHOR


 Wiliam  Elphinston was born in Glasgow, Scotlant , and educated at the high school of Glasgow . in 1452. After practising for a short time as a lawyer in the church courts, he was ordained a priest, becoming rector of St. Michael's Church, Trongate, Glasgow, in 1465. Four years later he went to continue his studies at the University of Paris, where he became reader in Canon law and then, proceeding to orleans


                                 CURIOSITINGS


The library bright during the day and a little bit during the night creating a reference lighting point 


´NOTED FOR THE TEACHER.


I DIDN´T COPY THE INFORMATION AND GLUE  IN ENGLISH DIRECTY, I SEARCHED IN SPANISH AND TRANSLATED IN TO ENGLISH BECAUSE I COULD´N FIND ANY INFORMATION IN ENGLISH.