

Saturday, June 9, 2012


Francisco Bores
(b Madrid, 6 May 1898; d Paris, May 1972). Spanish painter. He began his training in Madrid in the studio of the painter Cecilio Plá (1860–1934) and as a copyist in the Museo del Prado; among the works he copied were paintings by Titian, Velázquez and Goya. In Madrid he became associated with intellectuals involved with the avant-garde and produced illustrations for journals such as España , Alfar , Revista de Occidente and Cruz y Raya . In 1925, after taking part in the important Exposición de artistas Ibéricos in Madrid, he settled in the Montparnasse district of Paris, where he became associated with Picasso, Gris and other Spanish artists. He also became friends with Derain and Matisse.


Thursday, June 7, 2012
EVARISTO VALLE MUSEUM


Get on Evaristo Valle´s trail!!!
(write your comment with the answer)
1-In which American country Evaristo Valle was living when he was a child?
2- Write here the tittle of a picture that you´ve liked in the exhibition.
3- In the latest days of Evaristo´s life, he was very ill due to...
4-We can consider that Evaristo´s style was.......
5-Tell me what another artistic activity Evaristo developed with no success.
Play ENGLISH!!!! It´s very funny
You can learn more and test your English at http://www.proprofs.com/quiz-school/story.php?title=gardiner-vocabulary-chapter-1
Question Excerpt From Gardiner Vocabulary Chapter 1
| Q.1) | 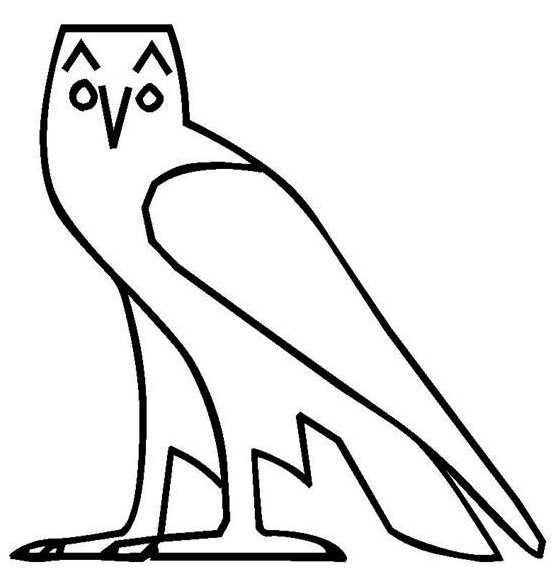 |
| A. |
| B. |
| C. |
| D. |
| Q.2) | 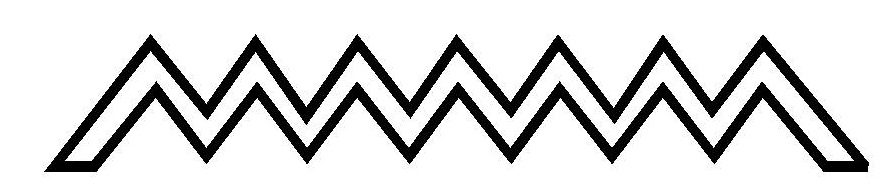 |
| A. |
| B. |
| C. |
| D. |
| Q.3) | 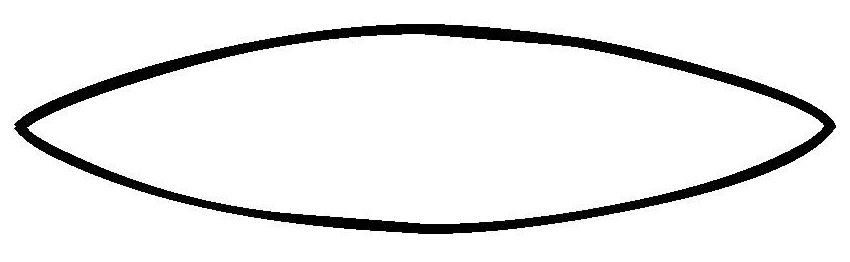 |
| A. |
| B. |
| C. |
| D. |
Sunday, June 3, 2012
THE EMPIRE STATE
The empire state is an American building. It’s in New York Seven Wonders of the World . It’s made up of iron, metal, glass, cement, brick…
The Empire State
By: diego fernandez artime and alejandro toyos
By: diego fernandez artime and alejandro toyos
SYMMETRY
THE SYMMETRY
The Symmetry search the sense of harmonious, proportionality and balcance in a shape.When we say "that is a symmetric picture" we can check it in this way:
Flexing the picture by half, both sides must be similar.
That's an example, I founded in google:

And this is my own example:

By Paula Llana Peña 3ºB


Saturday, June 2, 2012
Burj Khalifa
Burj Khalifa is a skiscraper in Dubai,United Arab Emirates, and is the tallest manmade structure in the world.Construction began on 21 September 2004, with the exterior of the structure completed on 1 October 2009. The tower is designed by Skidmore, Owings and Merrill.The Burj Khalifa uses the bundled tube.The form is the spire that is composed of more than 4,000 tonnes of structural steel.


Friday, June 1, 2012
Gaëlle and Jimena (''Turning Torso'')
1) Name: Turning Torso
2) Author: Santiago
3) Movement: Rotation movement
4) Function: Residential building
5) Shape: Revolving cylinder
6) Materials: Metal, glass and cement
7) Characteristics: Inspired in a human siluate.
8) Construction: 27 of August of 2005
9) Localization: Malmö , Sweden
Turning Torso’s author is Santiago Calatraba, and it has rotation movement. It is inspired in a human siluate that is rotated.
Santiago Calatraba is a Spanish arquitect and he building Turning Torso on 27 of August of 2005 in Sweden
I think this building is very beautiful and very complicate. I choose this building because is very complicate to make and is not very know. I want to go to this building and see inside it.

Wednesday, May 30, 2012

National Library of Belarus


- Name: National Library of Belarus.
- Localization : Minsk – Belarus
- Architects: Mijail Vinogradov and Victor Kromarenko . Design in 1986.
- Construction :2002- 2006.Officially opened on 16 June 2006
- Main usage :library
- Architectural style : Futurism
- Shape : It is a rhombicuboctahedrom .It is a polyhedrom with octahedral symmetry. It has twenty-six faces. It is formed with eight triangles and eighteen square face. It is divided in two square domes and a central octagonal prism.
- Characteristics : The building of the National Library is considered the most unusual in the world and it is the main information and culture centre of Belarus. It symbolizes a diamond. It has 22 floors and it is 72 m high .Its base is formed for three circunferences. The external is formed by glass panels.
To maintain the image at night the architects design a lighting system
that is as spectacular as the building itself. The system, which is
integrated with the façade, consists of 4646 RGB colour- changing LED
fixtures.
that is as spectacular as the building itself. The system, which is
integrated with the façade, consists of 4646 RGB colour- changing LED
fixtures.

Text: Is a mixture of information of google
Photo:ledlightray.com and discovery.nemiga.info
Tuesday, May 29, 2012
Golden proportion in any face
In your text book, you have an exercise about the Golden Proportion in the human faces. You have to draw a portrait considering to adjust the measurement of each part of face to the Golden Proportion.
 Watch next video about a very easy example of the number fi in one face
.


STRANGE BUILDINGS
<iframe width="420" height="315" src="http://www.youtube.com/embed/MRiVk5IJ4L8?rel=0" frameborder="0" allowfullscreen></iframe>
This video is for the people than didn´t make this homework. You can use something of this strange buildings.
This video is for the people than didn´t make this homework. You can use something of this strange buildings.
Monday, May 28, 2012
polhiedral building
1.Name:unknown.
2.Author:Mies van der Rohe.
3.Movement:minimalist.
4.Function:for living.
5.Shape:Prism-shaped.
6.Materials:it is made of wood.
7.Characteristics:in all the parts of the house you can see the forest.
8.Construction:it was made in 2005.
9.Localization:this house is in germany.
This building is from a very famous architect called Ludwid Mies van der Rohe.This architect also builted a lot of other famous buildings,For exsample:the barcelona pavilion and the IBM plaza in Chicago.He was born the March 27,1886 in Aachen ( Germany).


Polygon or Building?:Pagoda


Name:Pagoda Sun and Moon
Author:Lee Wang Ming
Function:It is used for religious events
Shape:Hexagonal Prism
Materials:Only wood without cloves
Characteristics:They were constructed in the 3rd century Before Christ.But they resist better than a new building.The name is derived from the french.But this Pagoda is a new version.
Construction:between 1964 and 1966
Localization:Near to the Shan lake and the Li river
Sunday, May 27, 2012
RYTH BY SHADOWS

I create this collage using photos of differentes shadows, to compose a rythm image.
Paula Llana 3ºB
THE TOWER OF TORONTO
- Name: Tower CN
- Author: Jhon Andrews and WZMH architects.
- Movement: Modern.
- Function: Its use is for people to visit and see the panoramic view of torornto. And the tower have aerials.
- Shape: Cylindrical shape with a circle in the top.
- Materials: Paviment is made of glass and steel.
- Characteristics: In the circle the floor is transparent and you can see through the soil. The tower has two elevators very fast. Is the third highest tower in the world with 550 m tower overcome by Canton tower with 600 m and the tower Burdsch Chalifa with 828 m high. And the views are beautiful.
- Construction: 1973 to 1976. It lasted 40 months.
- Localization: In Toronto ( Canada) .
Weight:134,193 tons.
It opened in 1976 and has the highest metal ladder in the world because it has 1776 steps that climb 147 floors.
Before the aerial could be placed, it was necessary to dismantle and remove the giant crane that served for four years to build the tower. To perform these movements we used a 10-ton Sikorsky "Olga" special industrial lifts, moved to Toronto by plane.
The building has 3 main areas for visitors:
• In the first located at an altitude of 342 meters is the Glass Floor (Flat Glass)
A 346 meters is the Lookout Level, which is located in the Café Horizon and an observation deck inside.
A 351 meter has located a restaurant rotates 360 degrees every 72 minutes
• The third area to which the public has access is the Skypod, 447 meters high, one of the highest public vantage points in the world.
the cost of the tower was approximately 300 million.


Saturday, May 26, 2012
Aspire tower
Name: Aspire Tower
Localization: Doha, Qatar
Design: Modern
Construction: 2005-2007
Inauguration: November 2007
Architect: Hadi Simaan
Structural engineer: Arup
Shape: It’s an irregular shape as a thin cylinder
Height
Architectural 300 m (980 ft.)
Top floor 238 m (781 ft.)
Observatory 238 m (781 ft.)
Technical details
Floor count 36
Floor area 35,000 m2 (380,000 sq. ft.)
Elevators 17
Characteristics: The tower was a symbol of the 2006 Asian Games because of its size and closeness to the Khalifa International Stadium. In the tower we could find the Asian Games flame during the games and it holds the record for the tallest games flame, which was visible throughout Doha for the duration of the games. The design uses a concrete centre which is the main support. The rest of the building is a steel structure that stands out from the concrete centre. The exterior of the building is covered in a steel net which, during the Asian Games, was illuminated by intense LED lights.
The final form consists of a 1-to-1.8 meter thick concrete cylinder (the centre), between 12-18 meter in diameter, surrrounded by networks of steel posts on each floor of the building modules.
The designer, Simaan, has described the structure as "a celebration of earth and sky" saying that, "the structural steel struts that brace the structure back to the core also act as visual forces which create energy radiating from the center in a centrifugal rise." One of the most interesting characteristics of the tower is the broadcast of videos which was completed around an 8 meter section of the tower; this was done with the use of Philips technology.
The building was finished in November 2007 with a final cost of €133,395,000.
Sorry, but for some strange reason I don't load the image
RYUGYONG HOTEL: PYRAMID
RYUGYONG HOTEL

This hotel is in North Korea, this structure is a pyramid and it has 330 metres high, with 105 floors.
This building is a skycraper and his colours is grey mainly.
STRUCTURE AND BIOGRAPHY
The building started to build in 1987 and it is the only hotel with more of one hundred floors and it is surrounded by many small buildings. This hotel stand out of the rest and it has a special quality: in the back of the structure there are two ledges, in each side, this ledges make the structure more resistant and less heavy because the air that pass through this ledges cut the air, so, in this zone of the building, the wind is very strong and fast.
MATERIALS
Ryugyong Hotel is made up, the outside, of hard plastic and iron mainly. It has many windows, as can we see in the photo. The structure has a principal column that holds all the building, the sides and the "wings".
The up part is a viewpoint and it has a fantastic view.
Finished: The building finished in april, in 2012, by the Orascum Group company.
Photo: http://vibik.com/amazing/66-ryugyong-hotel-worlds-tallest-hotel
Text: http://es.wikipedia.org/wiki/Hotel_Ryugyong
Date: 29/05/2012
Friday, May 25, 2012


Thursday, May 24, 2012
Van Gogh`s Blossoming Almond Tree

Almond Tree, represents much of what Vincent often thought about: rebirth. Trees blooming and flowering announces the beginning of spring and new life.
 Like many of Van Gogh’s paintings, Blossoming Almond Tree has an influence from Japanese prints. Van Gogh collected and admired Japanese artists and used ideas such as bold color, dark outlines, and the beauty of nature in his work.

In fact, Almond Blossoms are several paintings made in 1880 and 1890.

See more in
http://www.vangoghmuseum.nl/vgm/index.jsp?page=3128&lang=en


PHOTOGRAPHY

Teacher says:
You can study Photographer in:


 | |
La Escuela Superior de Imagen y Sonido CES se fundó en... formación audiovisual, digital, cine, etc. En la actualidad cuenta... completo. La Escuela Superior de Imagen y Sonido CES cuenta con una Departamento... eventos. La Escuela Superior de Imagen y Sonido CES está especializada... de la Rama de Comunicación, Imagen y Sonido. ... |

Subscribe to:
Posts (Atom)